Early design consultations
Bring us a concept, reference image or unusual layout before construction begins. We can discuss glass configurations, door operation and attachment conditions while there is still room to adjust the design.
FOR DESIGNERS & BUILDERS
Custom glass deserves a place in the conversation from the start. We work with interior designers, architects and builders across Chicago and the suburbs to bring the details together—from the first drawing to the final installation.
Send us your plansPDF drawings, project photos or a simple sketch.
FROM PLANS TO INSTALLATION
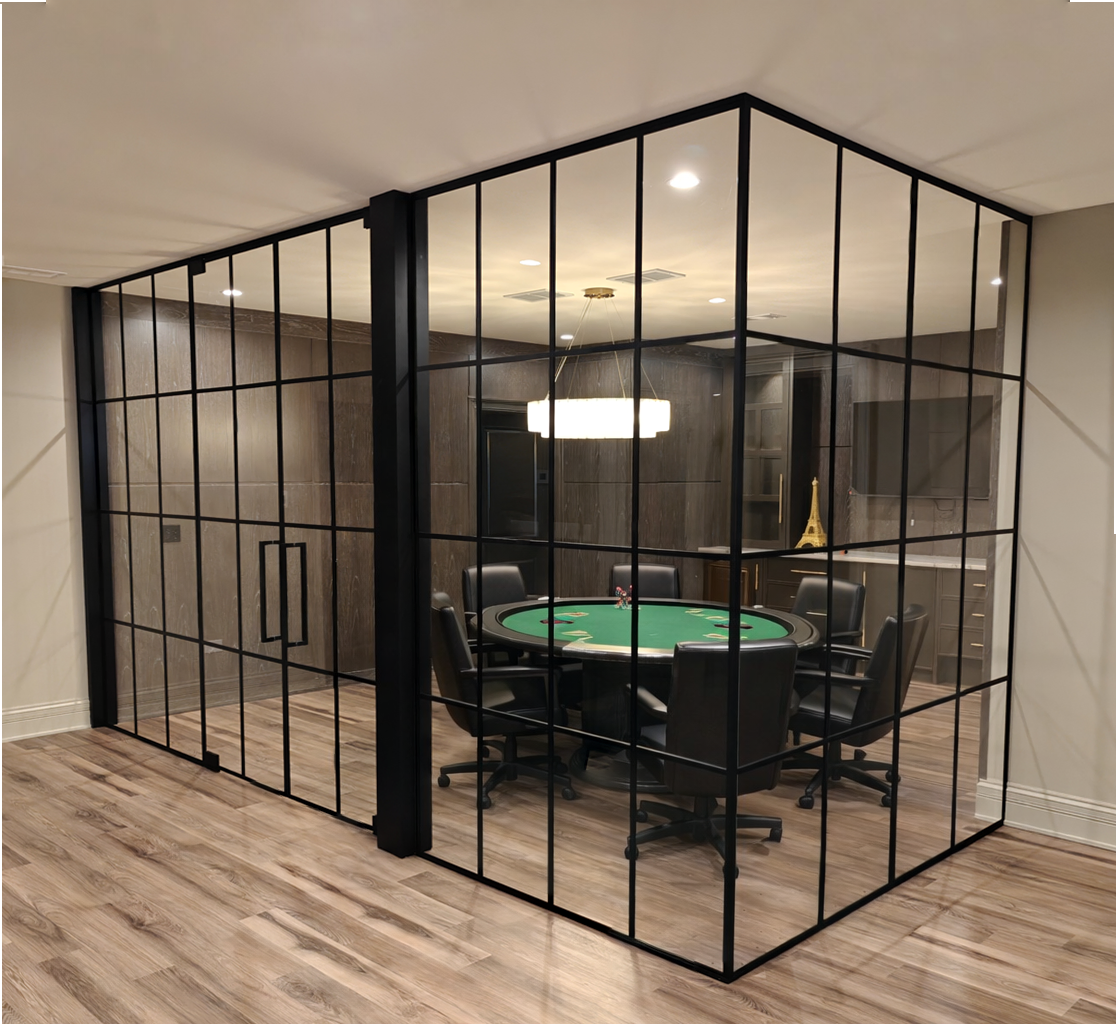
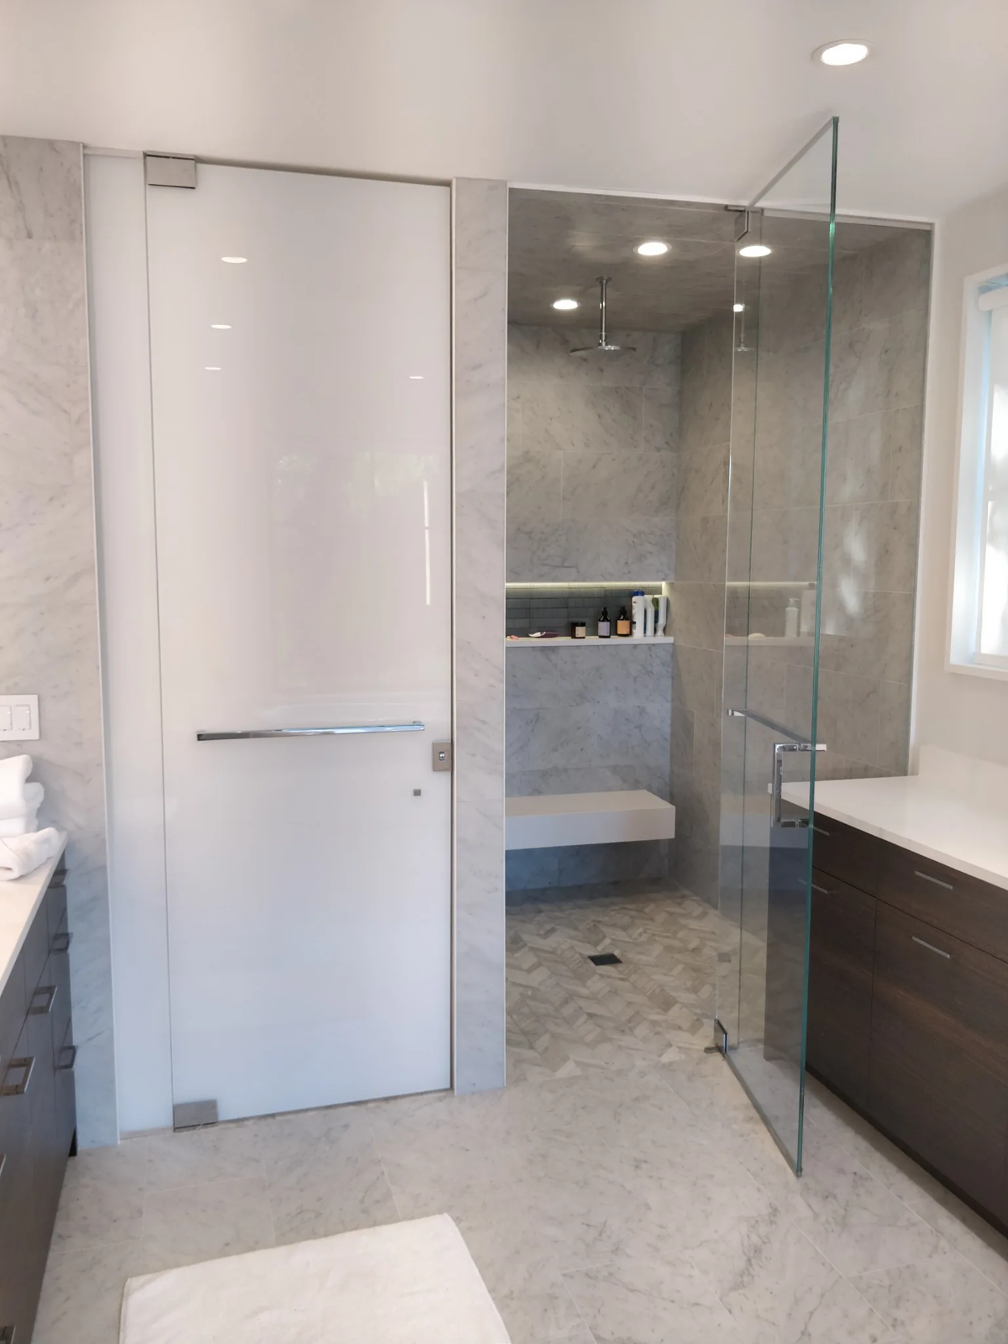
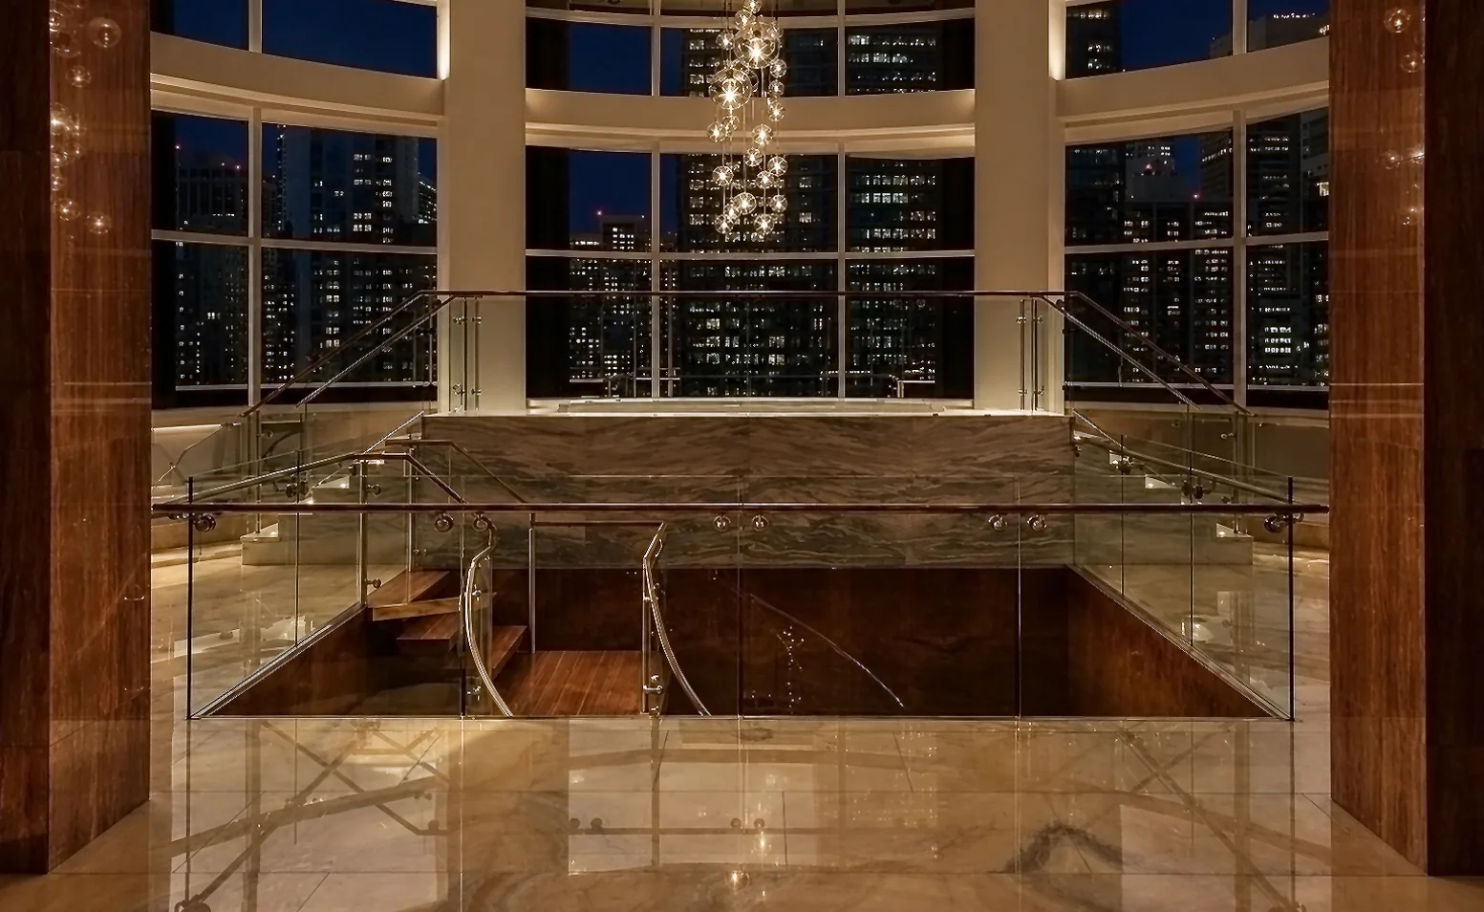
Showers, railings, mirrors, wine rooms and interior partitions each have their own details. We help connect the glass design with the surrounding construction and the people bringing it to life.
Review support and blocking locations, door swings, adjacent fixtures and attachment surfaces. For showers, discuss curb pitch, wall alignment and tile texture with us before tile work begins.
Plans establish the intent. Field measurements verify the actual dimensions, walls and clearances once the relevant finished surfaces are ready.
Review the final glass layout and hardware selections with your team before fabrication. Coordinate installation timing, site readiness and access with the builder.
START THE CONVERSATION
A complete drawing set is not required for an initial conversation. A sketch or a few photos can help us understand the space and the result you have in mind.
Send us your plansUp to 5 PDF, JPG, PNG or WebP files.
5 MB per file · 15 MB total.
Based in Elk Grove Village. Serving Chicago and the surrounding suburbs.